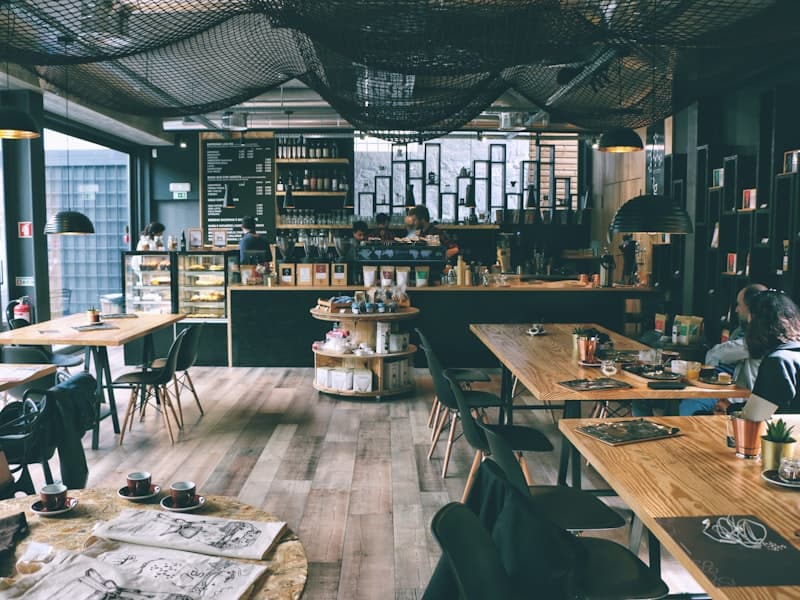
Restaurants and cafes are the most MEP-intensive fit-outs in the commercial sector, and also the most design-sensitive — customers are buying an experience as much as a meal. Getting both right at the same time is what separates a smooth F&B fit-out from a delayed one.
Back-of-House First: Kitchen & MEP Planning
It's tempting to start with the dining room, but kitchen layout and MEP capacity should be locked early — exhaust routing, grease trap location, gas supply and electrical load for cooking equipment all constrain what's possible everywhere else in the unit. Getting electromechanical scope confirmed before finalizing the floor plan avoids the costly scenario of a dining layout that has to be redrawn around kitchen services.
Front-of-House Layout & Seating Capacity
Covers (seat count) drive revenue, but cramming in seating without circulation space hurts both service speed and the dining experience. A workable F&B layout balances:
- Clear staff paths between kitchen pass and tables
- Table spacing that meets fire egress and comfort expectations
- A host/waiting zone that doesn't block the entrance
- Counter and POS position for order flow in cafes and fast-casual formats
Designing for Kuwait's Climate
Outdoor and semi-outdoor seating is a major draw for cafes and restaurants in Kuwait for much of the year, but it needs to be designed around heat, glare and dust — shading structures, misting or cooling provisions, and durable, easy-clean outdoor finishes all need to be planned at concept stage rather than added afterward. Indoor HVAC load also needs to account for kitchen heat gain, which a standard office-scale AC calculation will underestimate.
Branding at the Counter & Storefront
For most cafes, the counter is the brand's most photographed surface — material choice, lighting and signage integration there matter as much as the logo itself. This is where branding design and 3D visualization earns its cost: seeing the counter, signage and menu boards rendered together catches misalignments before fabrication.
Health & Municipality Approvals
F&B units carry additional approval requirements beyond standard fit-out — kitchen ventilation, grease management and food safety compliance typically need sign-off before opening. Coordinating these approvals alongside your fit-out timeline, rather than after construction, keeps your opening date realistic.