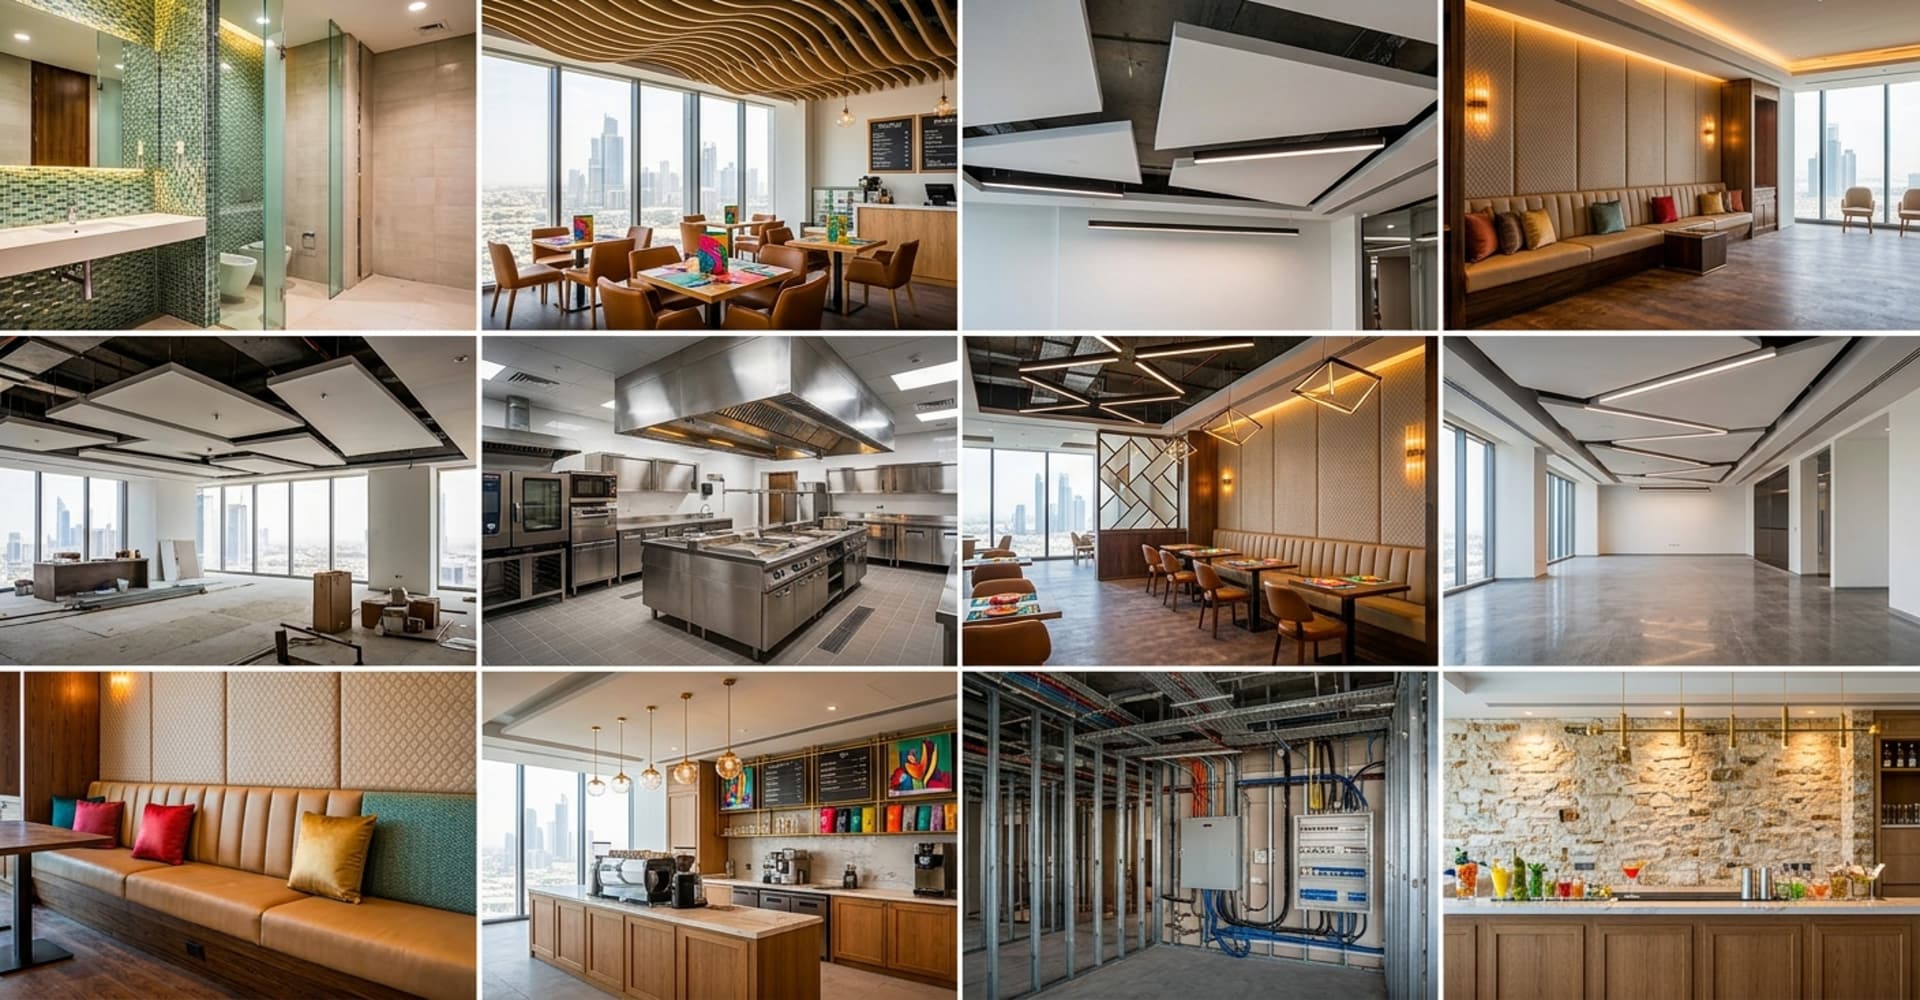
Flagship Service
Fit-Out & Interiors
A single-source fit-out contractor for retail, corporate and showroom spaces in Kuwait — concept design, 2D/3D visualization, statutory approvals, build and handover, delivered by one accountable team.
Scope of Work
What's Included
Our fit-out scope combines Interior & Turnkey, Retail/Corporate and 2D & 3D Design services into one delivery team — nothing is subcontracted out of scope.
Interior & Turnkey
- Commercial & retail projects
- Architectural work
- Custom interior work
Retail & Corporate
- Showrooms & store fittings
- Corporate interiors & offices
- Modular & custom shelving
- Statutory approvals
- Schematic design
- Space & furniture planning
2D & 3D Design
- Concept design
- Store design consultancy
- Visualization & CAD
- Branding design
- Fit-out 3D design
Delivery
- On-site build & supervision
- Coordination with MEP trades
- Final handover & aftercare
Sectors We Fit Out
Spaces We Build
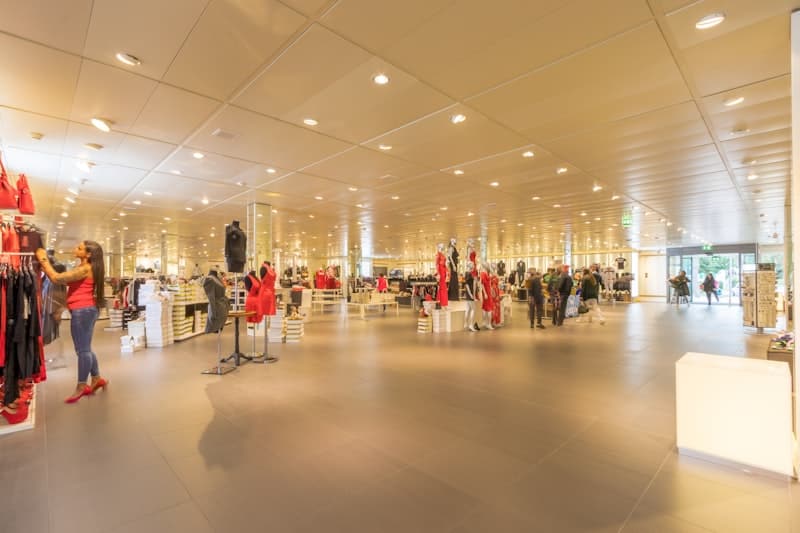
Retail Stores & Showrooms
Store fittings, shelving and branded interiors.
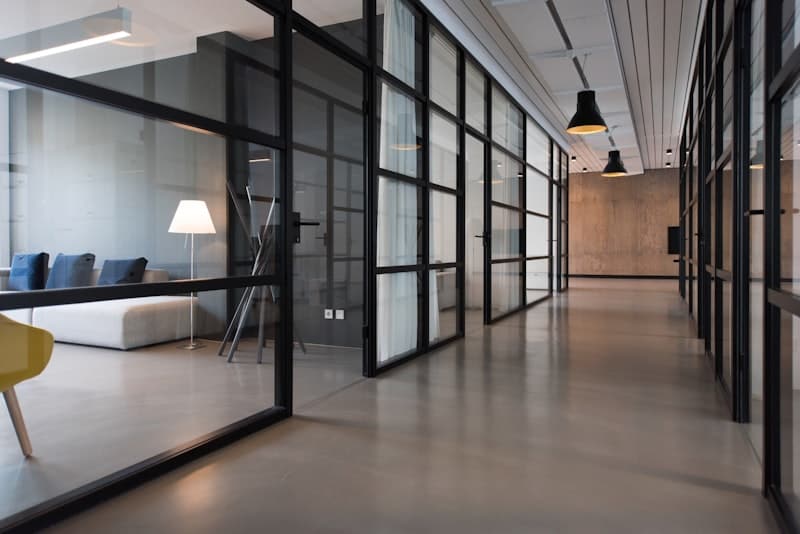
Corporate Offices
Space planning and turnkey office interiors.
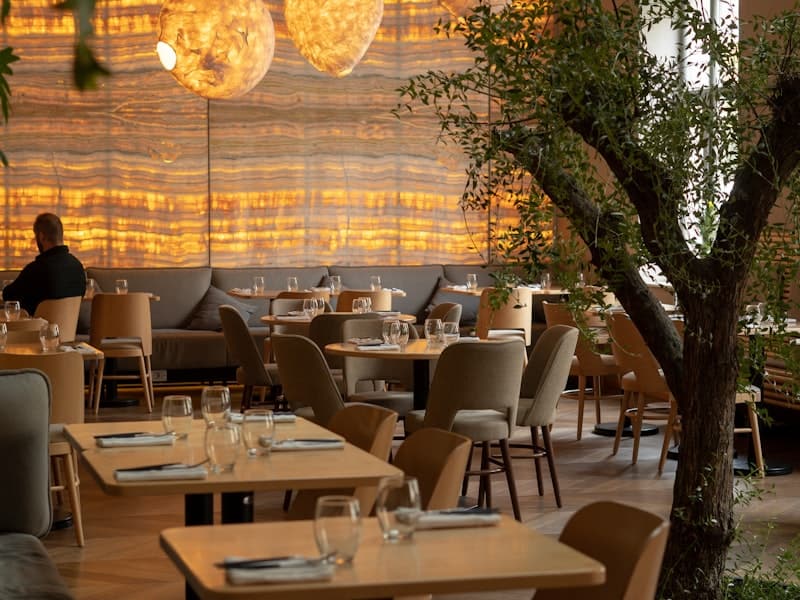
Restaurants
Full interior fit-out for dining and F&B venues.
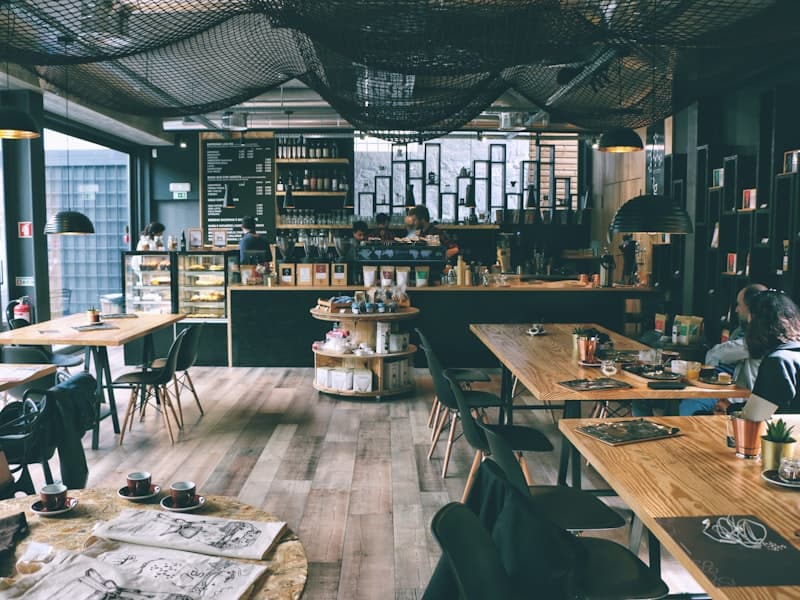
Coffee Shops
Counters, seating and branded café interiors.
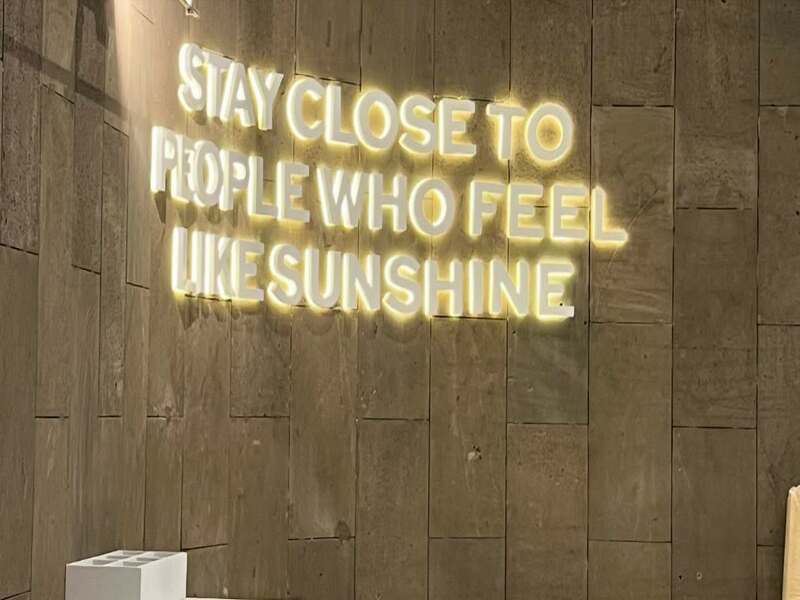
Signage & Branding
Channel letters, pylon and facade signage.
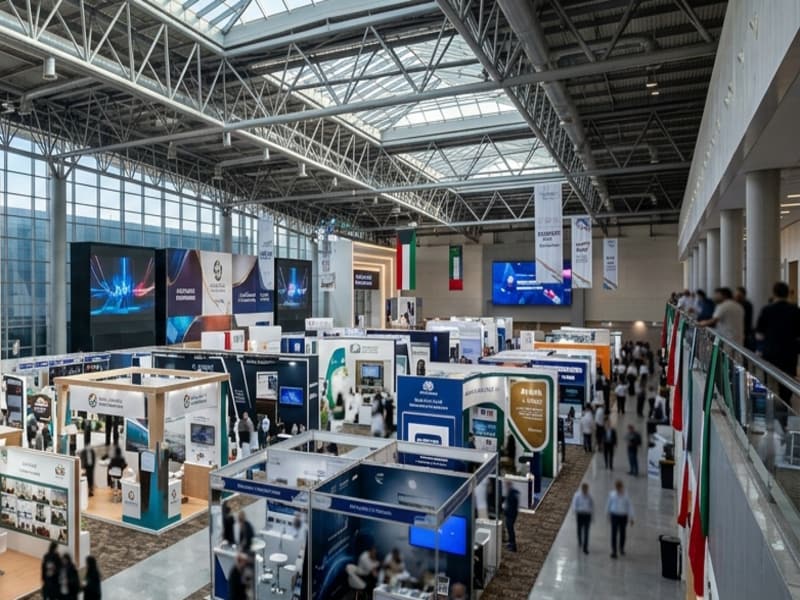
Exhibitions & Events
Custom booths, roadshows and event stands.
Shopping Malls & Kiosks
Retail kiosks, mall units and storefront fit-out.
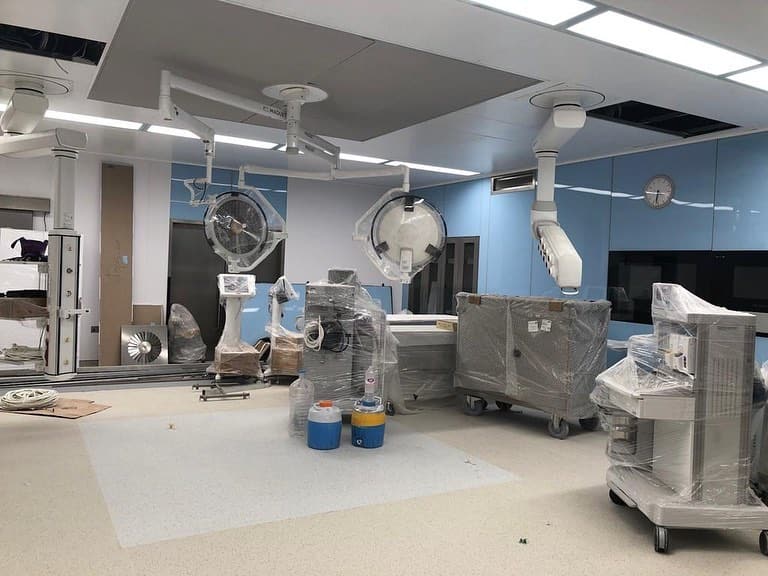
Clinics & Healthcare
Medical suite and clinic fit-out coordinated with MEP trades.
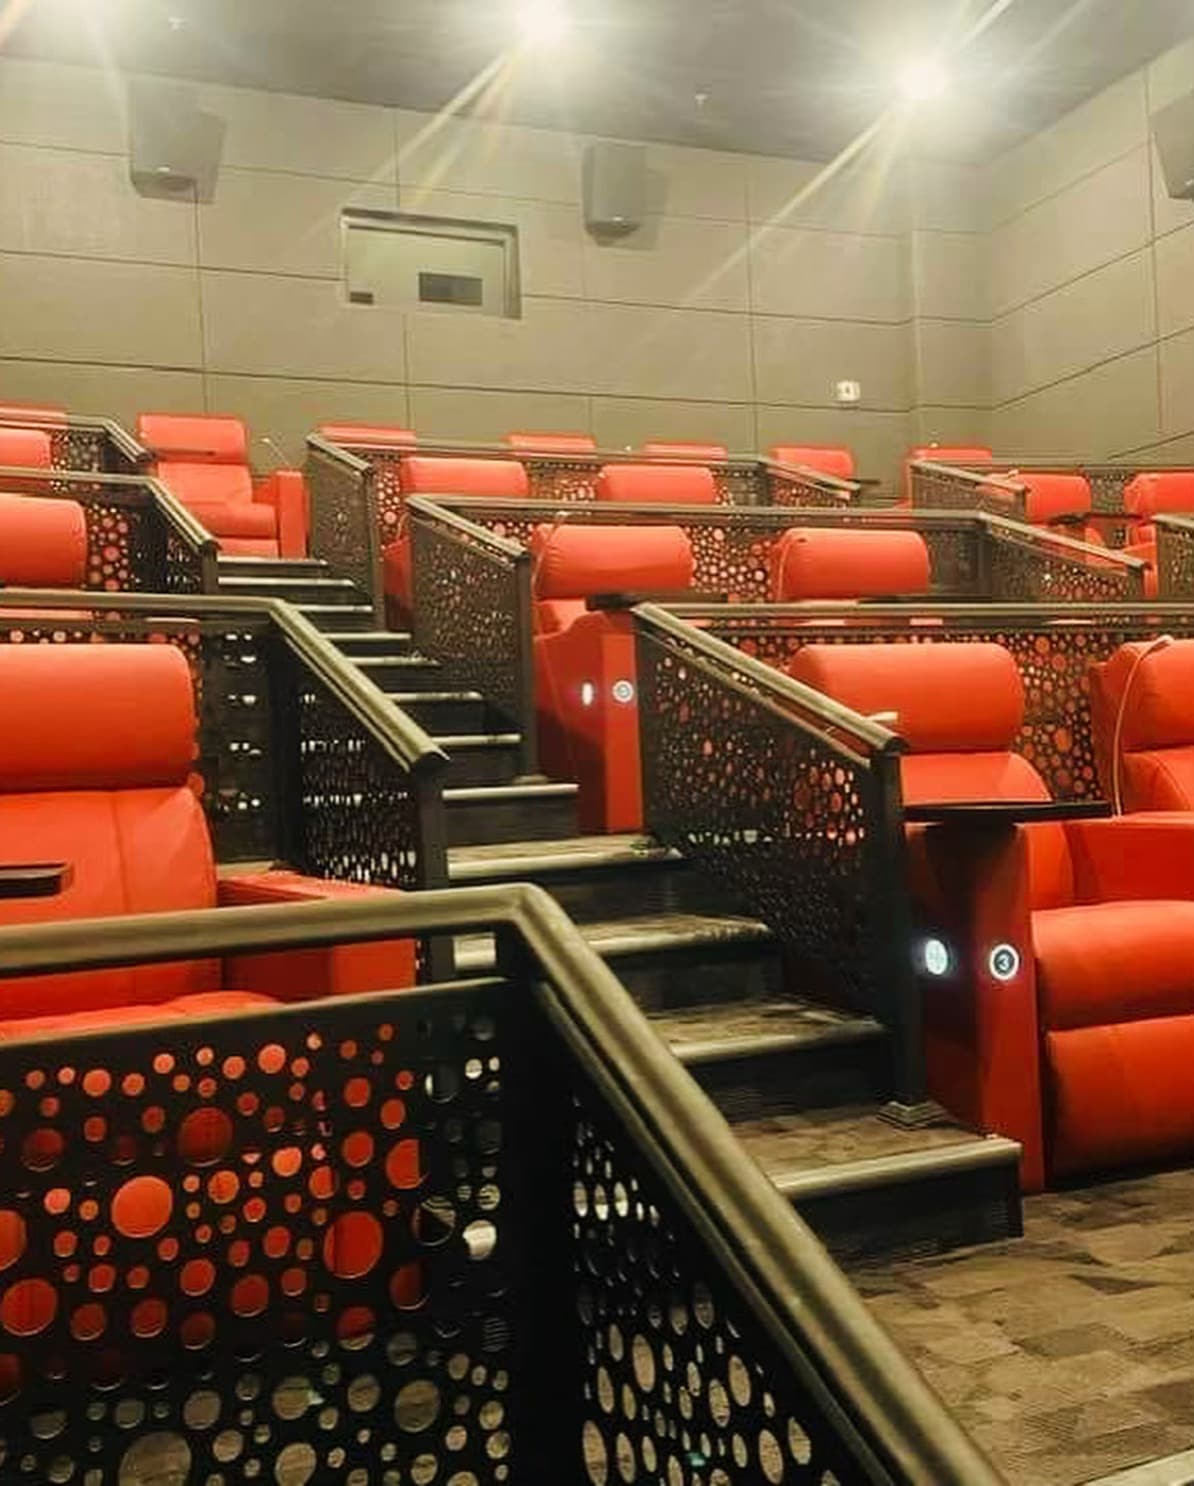
Cinema Halls
Cinema and entertainment venue interior fit-out.
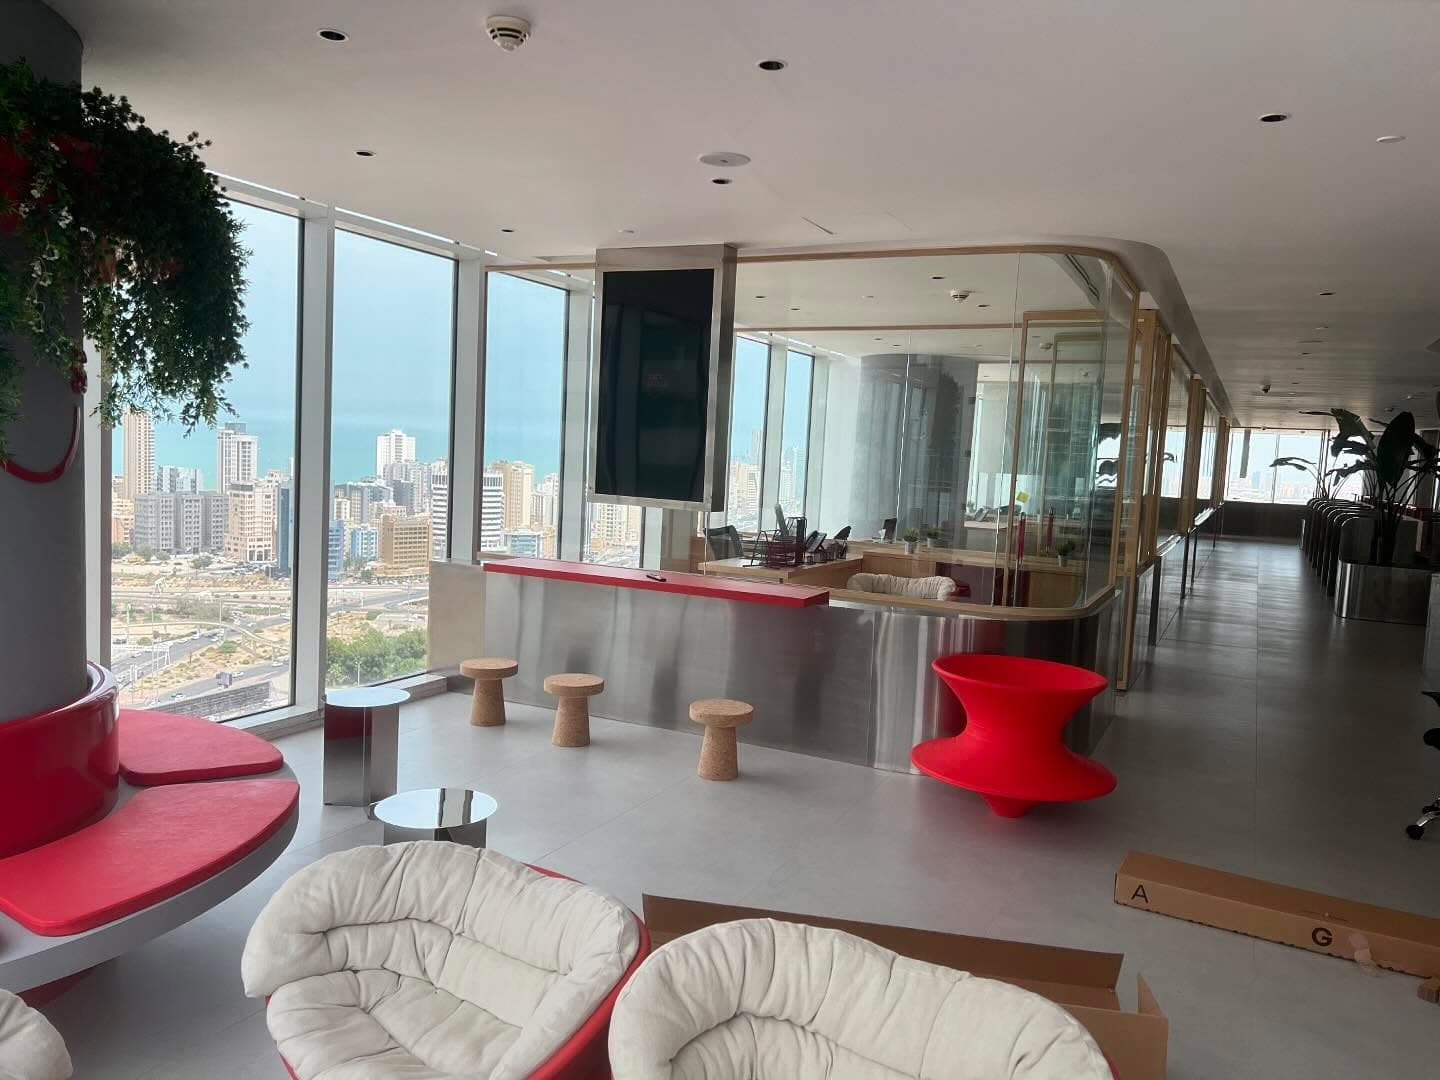
Conference & Banquet Halls
Meeting rooms, conference and banquet space fit-out.
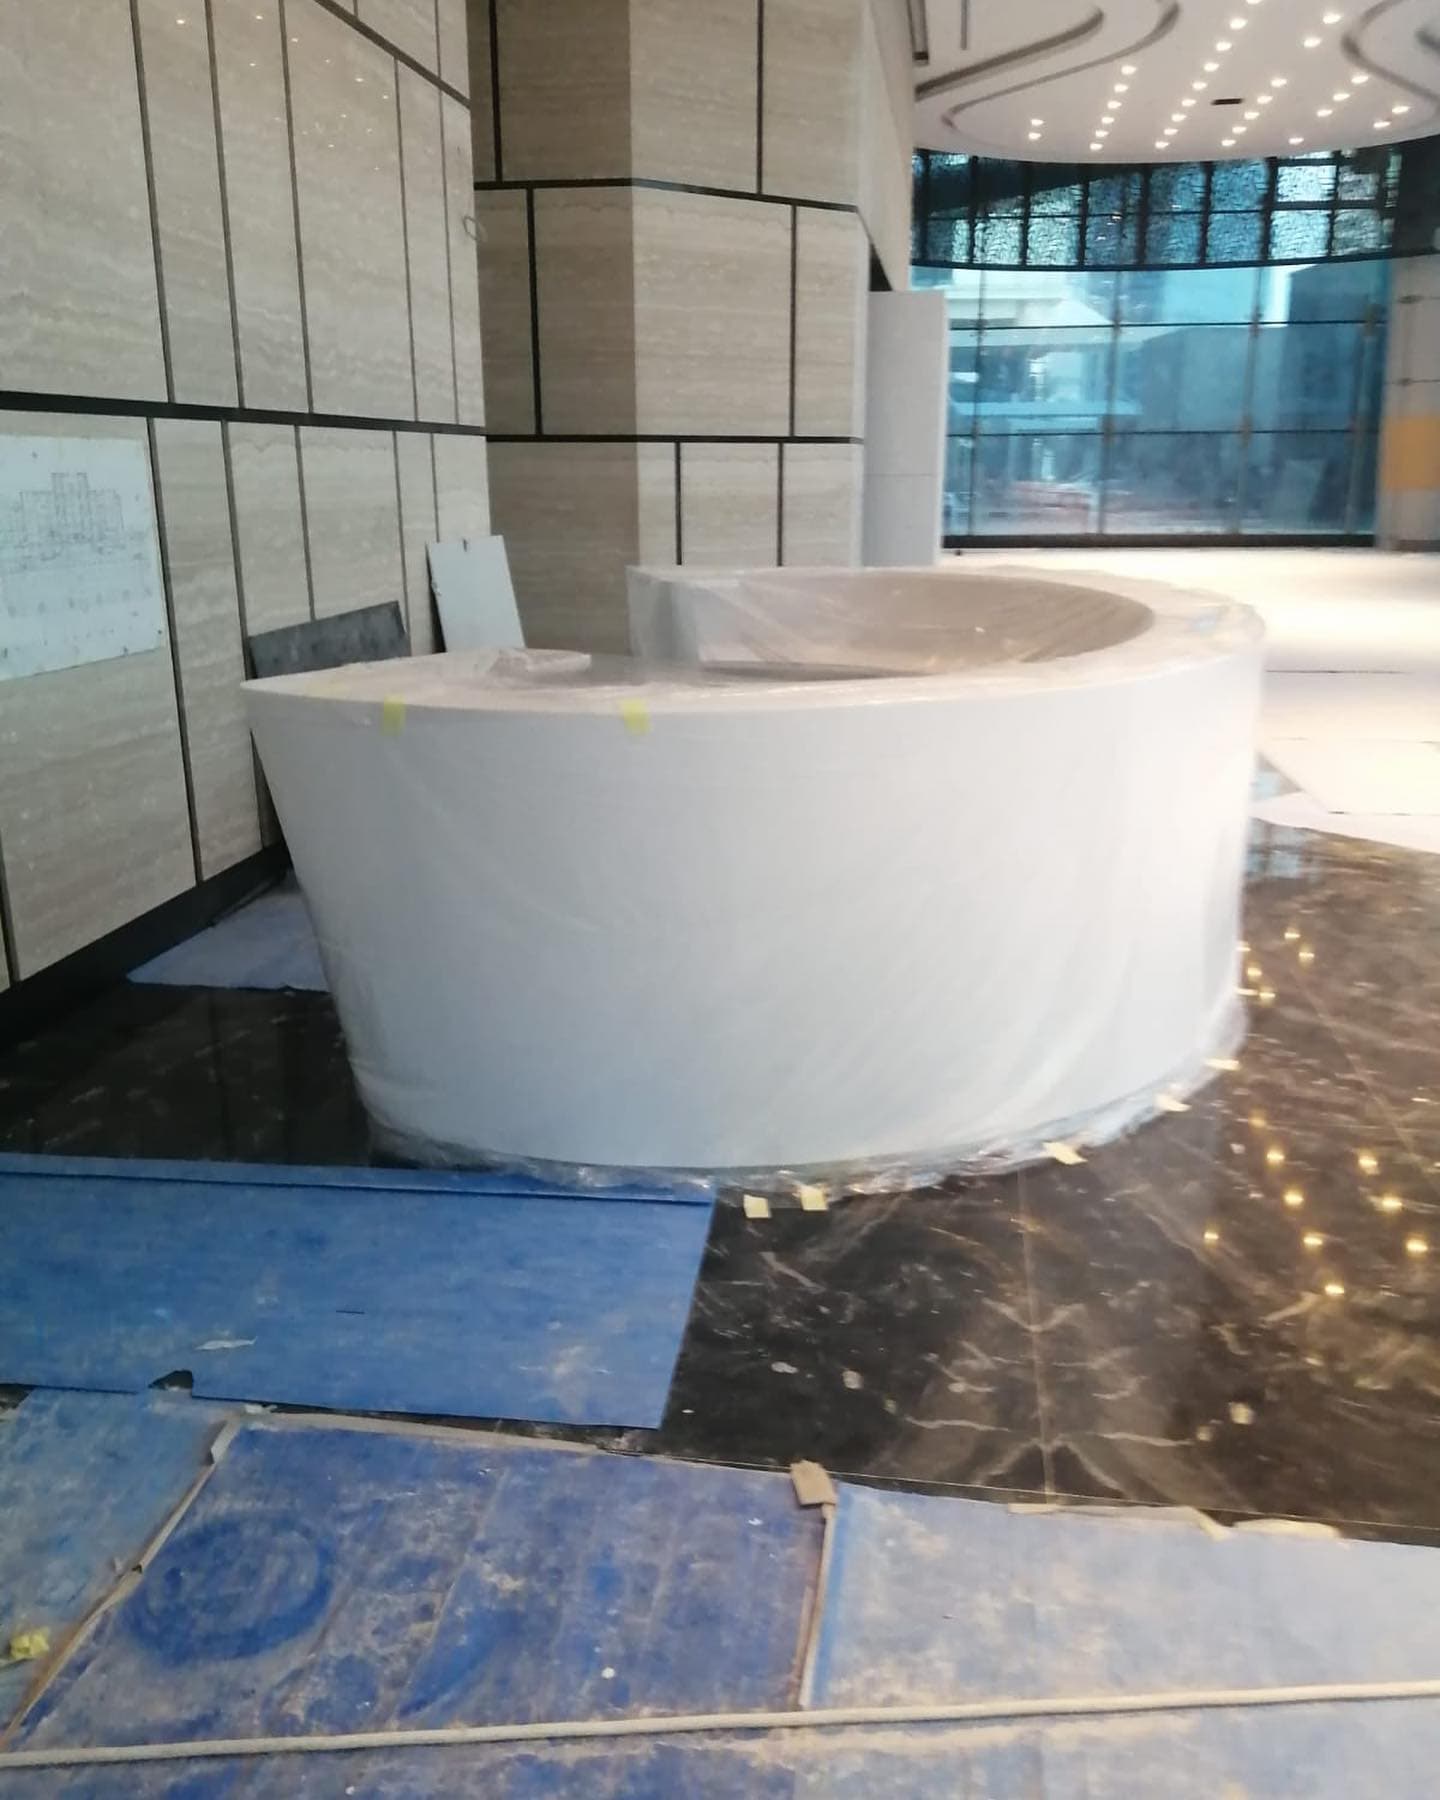
Reception & Service Counters
Custom reception desks, service and ticket counters for offices, malls and cinemas.
Our Process
Site Survey to Handover
Site Survey & Brief
Understand the space, brand and requirements.
Concept & 3D Visualization
Concept design, CAD and 3D fit-out visualization.
Statutory Approvals
Drawings and approvals coordinated on your behalf.
Build & Fit-Out
Construction, joinery, shelving and MEP coordination.
Handover & Aftercare
Final walkthrough, snagging and handover.
Design Capability
2D & 3D Design, In-House
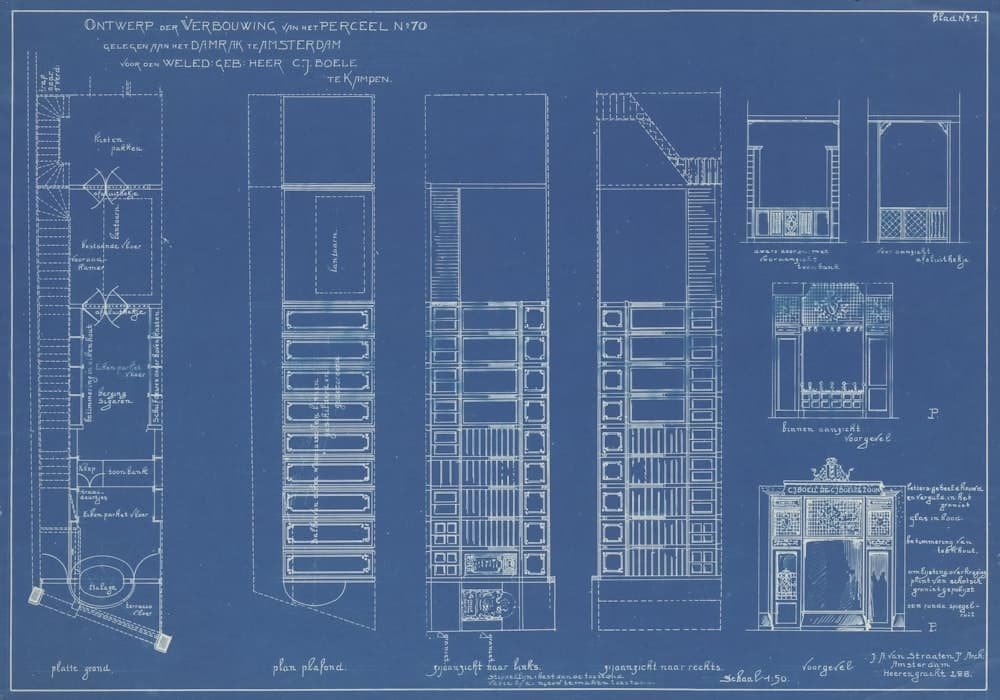
Fit-out at D&Son's starts on the drawing board. Our design team carries equal weight to our build team — every fit-out includes:
FAQ
Fit-Out Questions, Answered
From the Blog
Fit-Out Guides & Insights
Get a Fit-Out Quote
Send us your space and requirements — we'll respond with next steps.