Our Work
A look at the scope of work we deliver across fit-out, facade, signage, exhibitions and MEP.
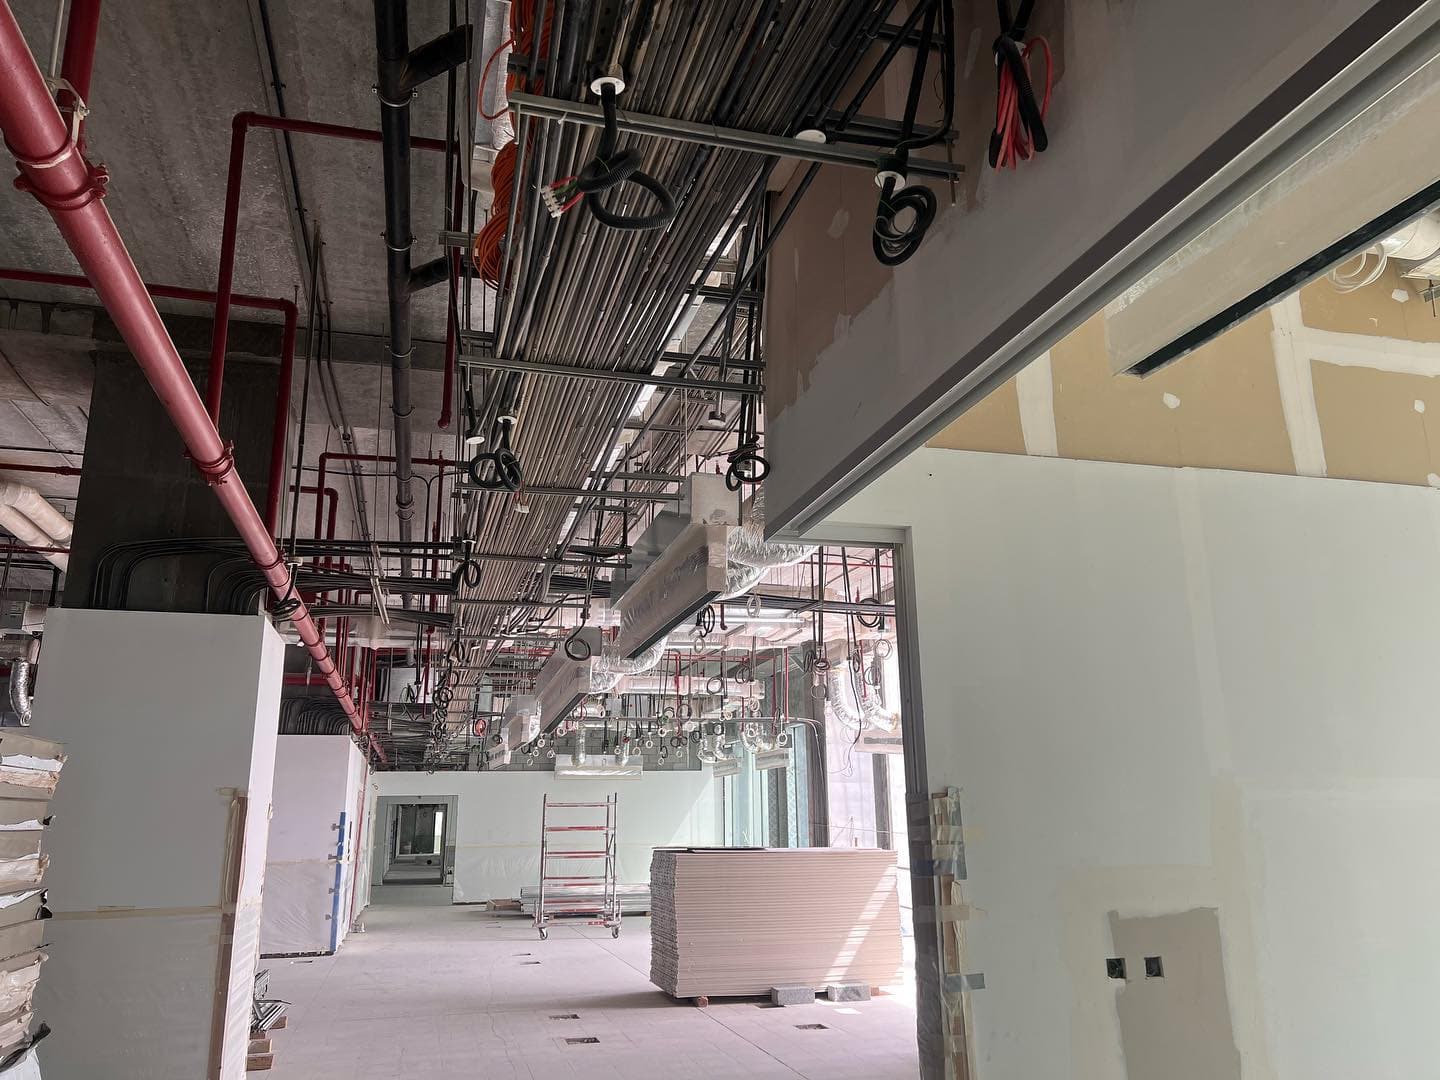
Commercial retail space during fit-out phase featuring red fire suppression piping installation, concrete flooring, suspended ceiling grid framework, electrical conduits, and coordinated building systems setup.
Industrial facility featuring large cylindrical mechanical or HVAC tank with protective white thermal insulation wrapping, steel support structure, organized equipment staging for temperature control systems.
Large commercial space under construction with metal grid flooring system, suspended ceiling framework, black steel column, red fire suppression piping, electrical conduits, and comprehensive MEP coordination.
Premium kitchen interior featuring light wood cabinetry, integrated black built-in oven, white vertical linear backsplash, warm accent lighting beneath cabinets, open shelving, and modern minimalist aesthetic.
Foundation-level MEP work showing excavated trenches with large-diameter red corrugated drainage pipes and black utility conduits installed in sandy soil, site preparation for building services infrastructure.
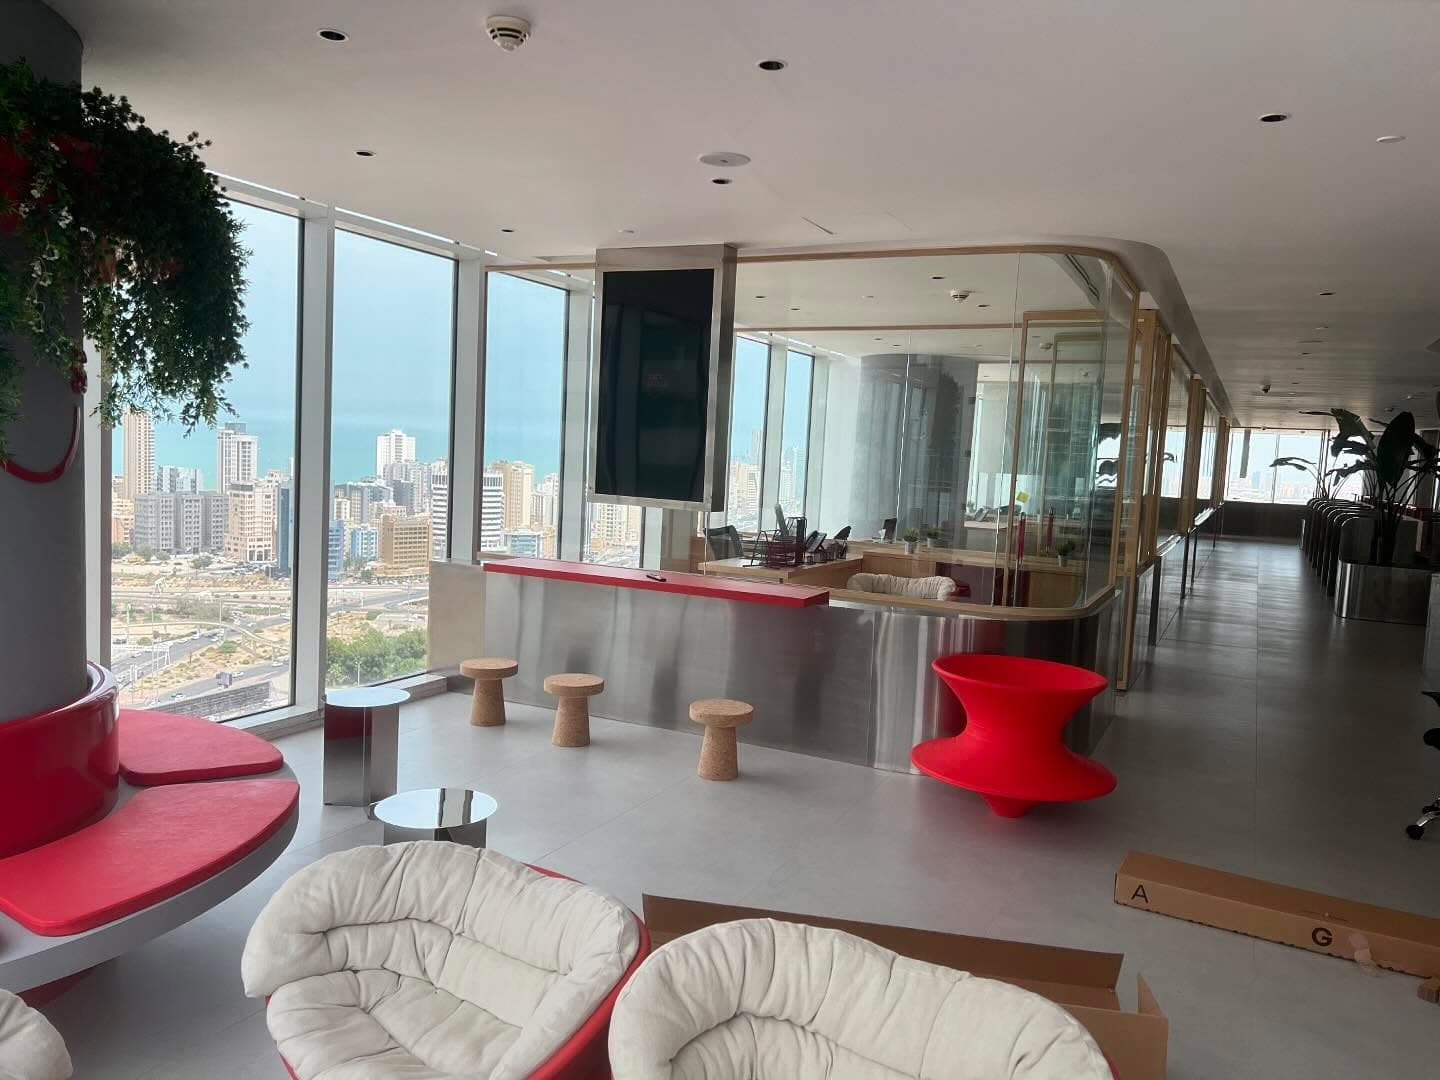
Luxury executive lounge featuring floor-to-ceiling windows with sweeping cityscape views, gray cylindrical column with red curved seating elements, red smiley face icon detail, cascading green hanging plants, sophisticated professional environment.
Outdoor industrial facility featuring large green cylindrical tank with integrated motor pump assembly, red-painted steel structural supports and framework, industrial site equipment setup for mechanical systems.
Premium office space under construction with light oak wood flooring, glass partition framing with wooden details, floor-to-ceiling windows featuring nighttime city skyline views, reception counter setup area.
High-end office or residential interior featuring panoramic waterfront views, warm honey-toned wood flooring, wooden-frame glass partition systems, sculptural red pendant light fixture, cylindrical architectural column element, premium contemporary finishes.
Cinema ticket counter featuring neon-lit OZONE signage with golden lighting, white service counter with red accent paneling at base, large curved glass window display, professional commercial cinema interior fit-out.
Industrial fire safety system featuring two large red cylindrical tanks, pressure gauge, multiple valve assemblies with green handles, concrete block foundation supports, complete fire protection infrastructure setup.
Comprehensive electrical installation with detailed view of distribution panel featuring multiple circuit breaker rows, color-coded wiring harness (red, yellow, blue, green), contactor systems, and organized cable management.
Medical facility MRI room installation featuring equipment base assembly, electrical wiring integration, control mechanisms, and comprehensive mechanical systems setup for diagnostic imaging.
Building rooftop featuring white insulated ductwork with aluminum wrapping, cylindrical HVAC equipment, steel framework and structural supports, ongoing construction with building structure in background.
Modern retail interior fit-out with wooden vertical slat partition walls, display furniture arrangements with price cards, magenta/pink decorative hanging spheres, professional track lighting, premium showroom environment.
Active construction site featuring large blue project information board, exposed concrete structural elements, industrial MEP piping systems, multi-story building frame under construction, organized site management.
Construction phase bathroom work with worker positioning white rectangular wash basin fixture in concrete wall cavity, rough concrete structural frame, MEP rough-in work for residential or commercial bathroom.
Industrial fire suppression infrastructure featuring main red horizontal pipe runs, elbow joint connections with black isolating valve, compression fittings, heat exchanger visible, specialized pressure management system.
Modern office recreation area featuring pool table, multiple seating zones with white side tables and navy blue upholstered chairs, golden wall paneling with warm ambient lighting, professional business environment.
Industrial facility featuring state-of-the-art stainless steel cylindrical processing tanks, integrated blue valve assemblies and control mechanisms, bright industrial LED lighting, technical mechanical systems for manufacturing operations.
Premium bathroom fixture featuring light mint-green floating vanity with integrated sink, marble tile walls with gray veining pattern, chrome details, contemporary mirror design, high-end residential finishes.
Modern café interior installation during construction phase featuring black drop ceiling with dramatic gold pendant lighting fixture, wooden cabinetry framework, protective coverings, interior finishes in progress, professional hospitality space.
Professional food service outlet featuring bold red 3D dimensional lettering with 'Domino' and 'Samboosa' branding, white curved service counter with integrated equipment, teal accent wall paneling, digital menu boards, professional hospitality fit-out.
Premium bathroom installation with white floating vanity sink, full marble tile walls featuring gray veining patterns, chrome faucet fixtures, contemporary mirror framing, sophisticated architectural finishes.
Luxury office space featuring wooden-framed glass partitions, floor-to-ceiling windows overlooking cityscape and waterfront panorama, modern desk setup, panoramic skyline and sea views, contemporary professional environment.
Contemporary office lounge featuring white curved organic seating elements, dark blue upholstered armchairs, golden vertical wall paneling with integrated LED accent lighting, integrated video display, sophisticated modern meeting space.
Dramatic modern interior ceiling featuring large elliptical dome opening, black and white wavy acoustic paneling system, geometric LED lighting grid embedded in design, contemporary architectural statement.
Modern interior ceiling installation featuring curved wavy acoustic panels in white and black, integrated LED lighting elements, geometric design layout, contemporary architectural feature for commercial space.
Upscale office lounge featuring floor-to-ceiling panoramic windows with cityscape and waterfront views, contemporary red and white curved seating elements, wooden counter detail, hanging decorative plants, sophisticated professional environment.
High-end cinema interior featuring gold/mustard yellow premium reclining seats with individual armrests and cup holders, blue ambient ceiling lighting, tiered seating configuration, sophisticated entertainment venue.
Commercial showroom interior featuring large-format tile and panel samples mounted on black display frames with professional accent lighting, modern material selection environment with organized product display.
Modern café/restaurant interior featuring glass partition with branded window signage, warm wood frame detailing, stainless steel planter boxes with live green foliage, sophisticated hospitality design with natural elements.
Commercial drive-thru counter under construction phase featuring white curved serving window and drive-thru signage, workers assembling modular components and fixtures, professional food service fit-out in progress.
Contemporary interior ceiling design featuring wavy black and white acoustic paneling system, integrated warm golden/orange LED lighting elements, sophisticated modern architectural design feature.
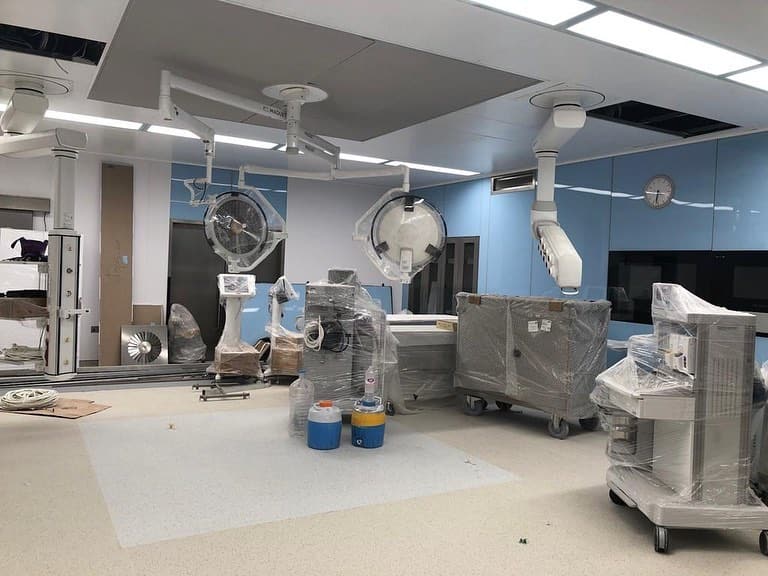
Medical facility operating room during installation phase featuring multiple surgical ceiling lights, blue accent wall paneling, protective plastic wrapping on medical equipment and furniture, professional healthcare facility setup.
Modern interior feature wall with warm gold/white LED neon signage reading inspirational message, mounted on natural wood vertical slat accent wall, contemporary design focal point.
Major industrial facility featuring large-diameter green mechanical piping systems, structural steel framework with safety railings, metal support structures, outdoor industrial construction and MEP infrastructure.
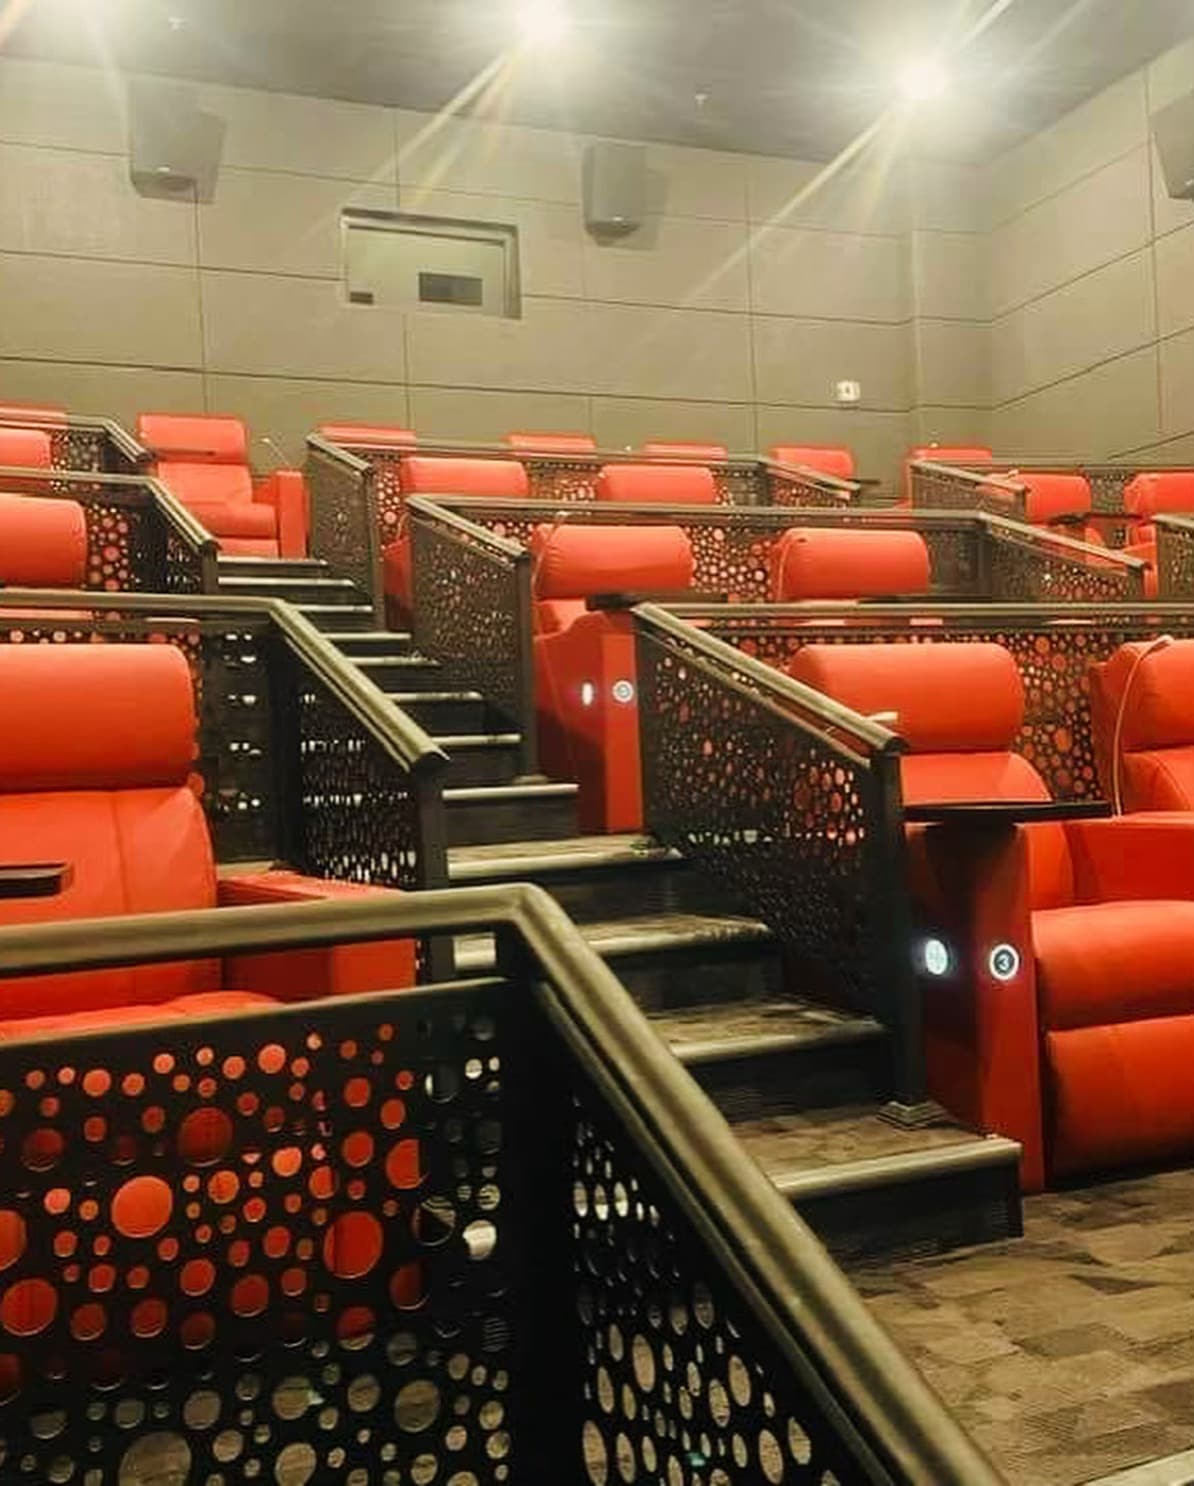
High-end cinema interior featuring orange/red premium reclining seats with integrated black perforated metal side panels and armrest dividers, tiered seating configuration with metallic handrails, sophisticated entertainment venue.
Professional industrial facility featuring state-of-the-art stainless steel cylindrical tanks, structural steel framework and comprehensive MEP installation.
Luxurious bathroom fit-out featuring blue sparkly quartz countertop with integrated dual white oval sinks, chrome faucet fixtures, navy accent tile trim with border detail, mirror wall, and contemporary finishes.
Comprehensive outdoor electrical installation featuring white protective enclosure with multiple circuit breakers inside, color-coded wiring harness (red, blue, yellow, black), contactor systems, organized cable management, and gravel foundation base.
Industrial HVAC and mechanical control unit installation featuring white protective enclosure, internal electrical and mechanical components, copper and flexible piping connections, integrated valve assemblies, professional system configuration on gravel foundation.
High-end cinema interior featuring tiered arrangement of orange/golden premium reclining theatre seats, integrated armrests and cup holders, pink accent wall paneling, professional ceiling lighting, sophisticated entertainment venue seating.
Professional outdoor electrical installation featuring white protective enclosure housing multiple circuit breaker switches, yellow warning label, color-coded wiring harness (red, blue, yellow, black), organized cable management, gravel foundation base.
Professional cinema interior featuring rust/orange colored reclining theater seats arranged in multiple tiered rows, integrated safety railings, professional lighting system, organized seating configuration, high-end entertainment facility.
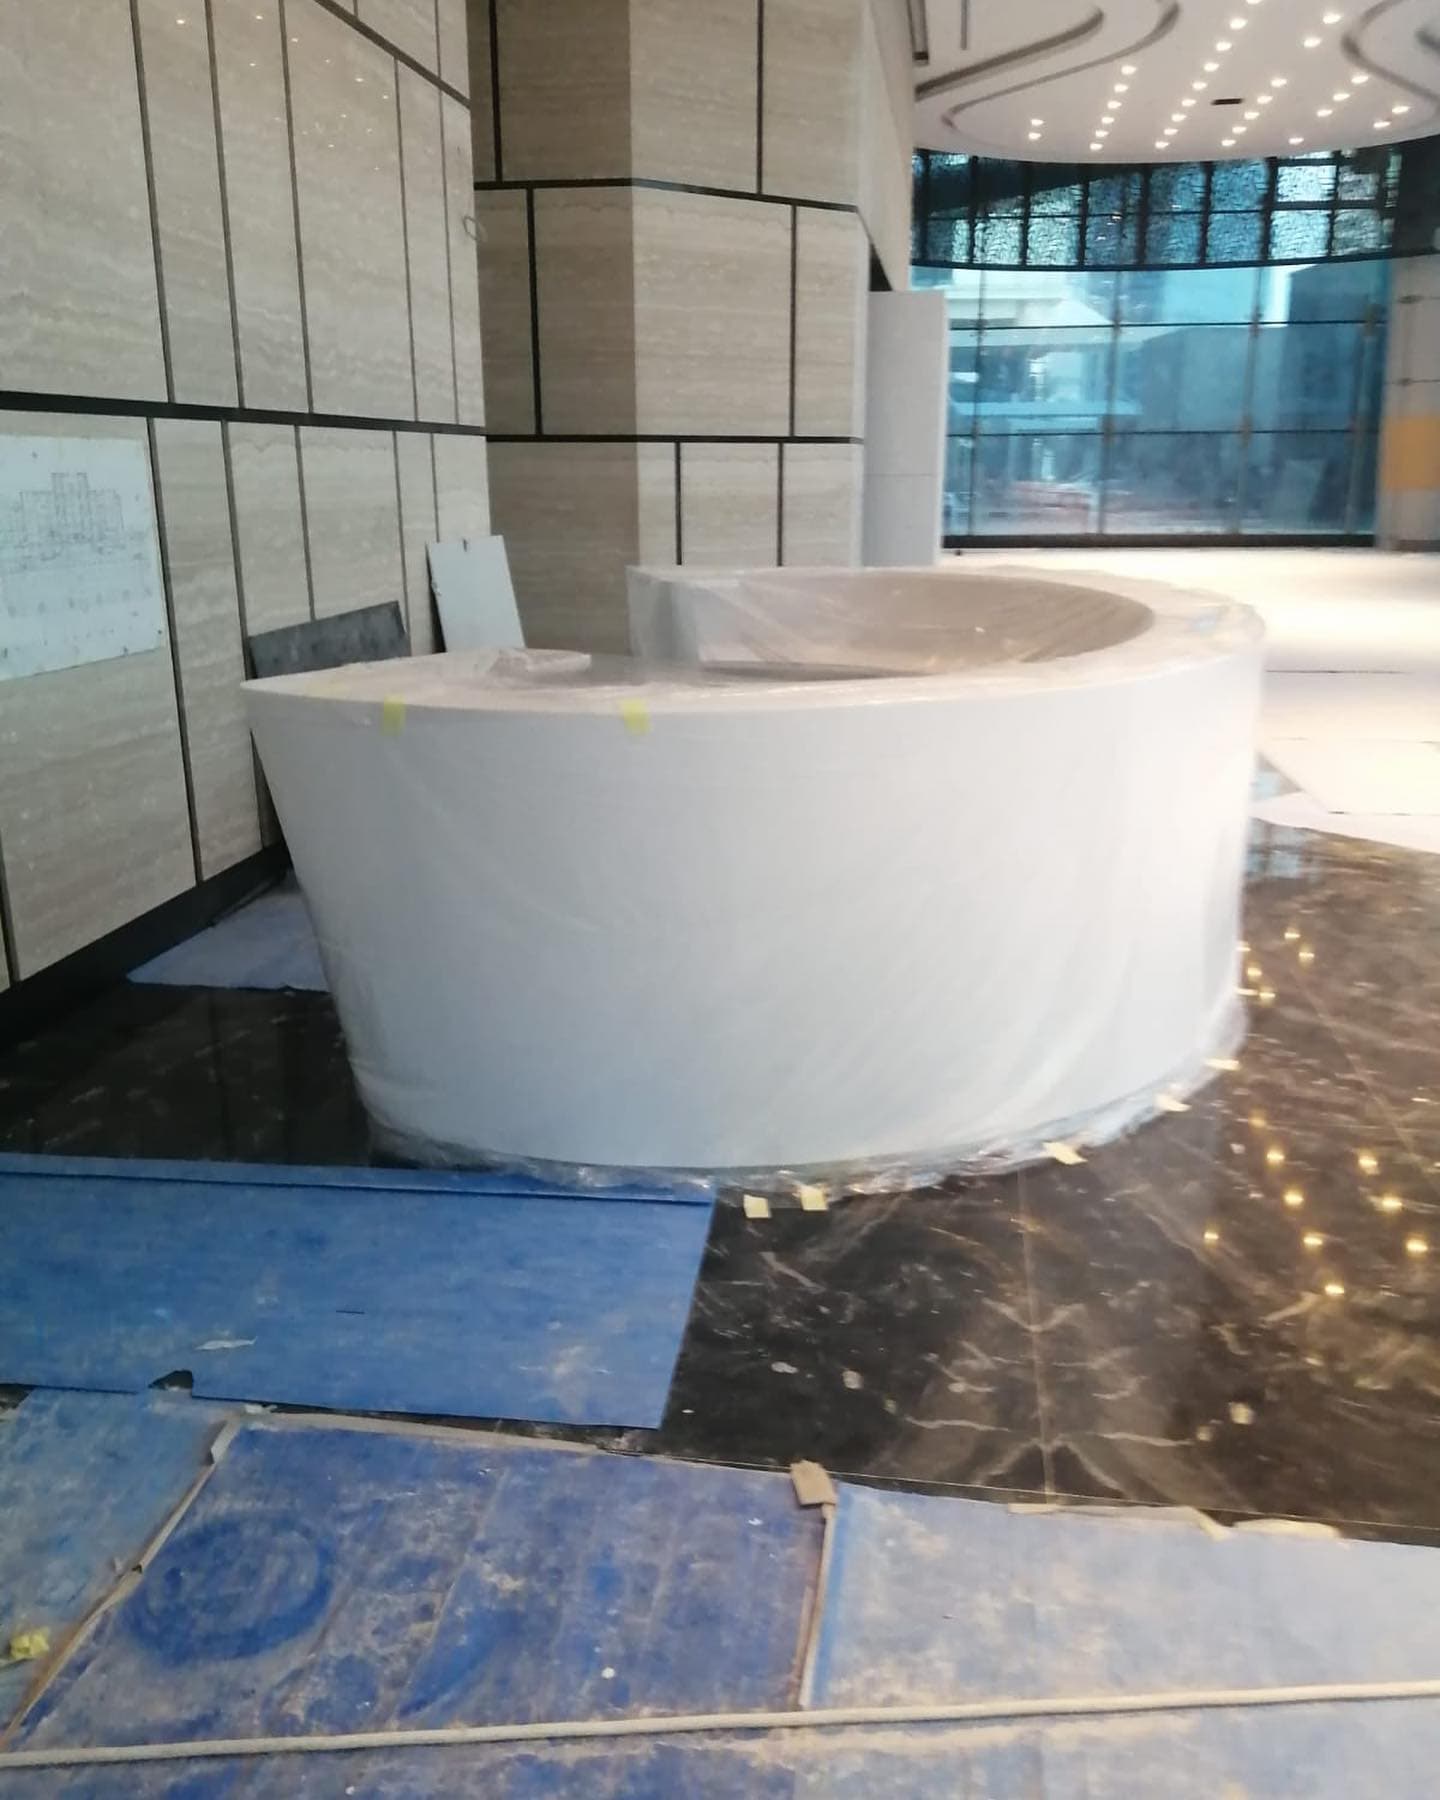
Contemporary curved white reception or service counter with sculptural elliptical form, integrated white circular sink basin, glass panel beneath counter, professional finishes, floor-to-ceiling windows with blue blinds, geometric pattern wall design.
Modern modular café kiosk structure with white exterior walls, large glass service window, metal-frame roof canopy, and outdoor entertainment venue installation.
Modern modular outdoor kiosk with white walls, glass service window panel, metal-frame canopy roof, professional outdoor venue installation on grass landscape.
Completed branded 'Oooh Chocolate' café kiosk featuring dark gray upper section and pink lower section, angled glass roof panels, large glass service window, and professional outdoor café installation.
Professional 'Oooh Chocolate' branded modular café kiosk with dark gray and pink color-block design, angled glass roof panels, glass service window, and outdoor venue installation.
Modern modular food service kiosk featuring white structural frame with pink lower section, glass service window for display, and professional outdoor event venue installation.
Completed professional 'Oooh Chocolate' branded modular café featuring dark charcoal and pink design, multi-panel glass window system, and professional outdoor food service installation.
Modern modular pop-up café structure with white framework and pink lower section, large glass service window, metal support frame, and professional outdoor venue installation.
Professional 'Oooh Chocolate' branded modular café kiosk with charcoal and blush pink design, large glass window system with interior display visibility, angled glass roof panels, and complete outdoor installation.
Professional pastry/bakery display counter featuring angled glass display cabinet system, wooden construction and cabinetry, organized product showcase areas, and warm professional interior finishes.
Note: The project gallery is best viewed with JavaScript enabled for randomized ordering and pagination.